Frequently Asked Questions
General & Firm
1. What services does Sankalp Architects offer?
We offer end-to-end architecture and interior design services — from initial design concepts and planning to elevation design, 3D visualization, execution drawings, and detailed 2D construction documents. We work across residential, commercial, hospital, and institutional projects.
2. How many years of experience does Sankalp Architects have?
Sankalp Architects has been practicing since 1995, giving us over three decades of experience designing and executing projects across Bengaluru and beyond.
3. Do you handle both design and execution, or only design concepts?
We handle the complete design lifecycle — concept design, planning, elevations, 3D renders, and detailed execution drawings. It's important to note that we do not carry out the physical construction or execution of the project on site — we provide the complete set of execution drawings that your contractor or site team uses to build accurately to design.
4. What sets Sankalp Architects apart from other firms in Bengaluru?
Nearly three decades of continuous practice across residential, commercial, hospital, and institutional work gives us cross-sector design experience and a strong understanding of Bengaluru's evolving regulatory landscape.
5. Where is Sankalp Architects located, and what areas do you serve?
We are based in Bengaluru and serve clients across the city and surrounding regions, with experience navigating local zoning across different BBMP and BDA zones.
6. Is Sankalp Architects a registered/licensed architecture firm?
Yes, our projects are handled by qualified, registered architects in compliance with Council of Architecture (CoA) standards and local building regulations.
7. Do you work directly with clients, or only through contractors/builders?
We work directly with individual clients, as well as with builders, developers, and institutions, depending on the project.
8. How do I start a project with Sankalp Architects?
You can reach out to us to discuss your project requirements, site details, and vision — we'll begin with an initial consultation to scope the design process from there.
9. Do you offer a free initial consultation?
We offer an initial discussion to understand your project requirements and scope before formalizing the engagement — reach out to us to know current terms.
10. What is your design fee structure?
Fees are typically based on project scope, size, and complexity — we discuss and finalize this during the initial consultation stage.
Residential Architecture
11. What types of residential projects do you design?
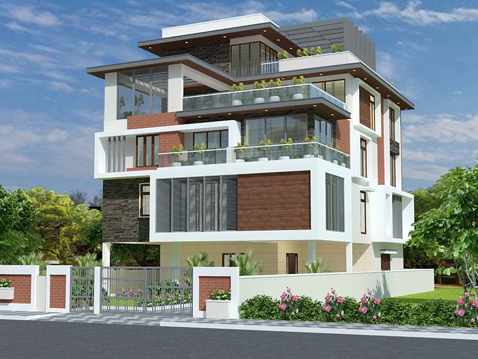
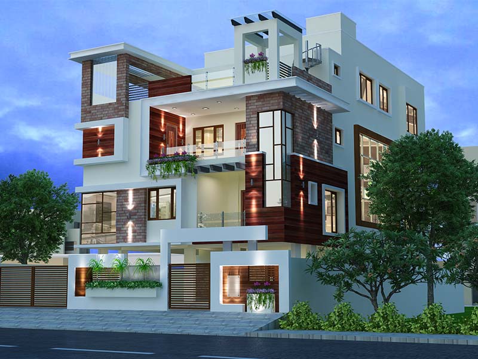
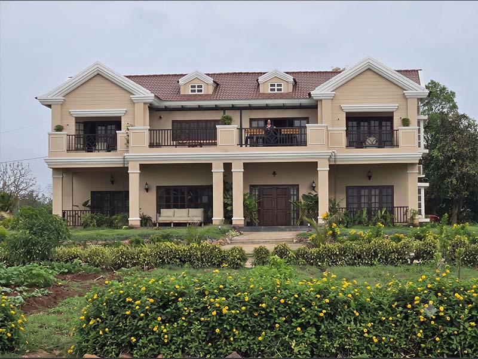
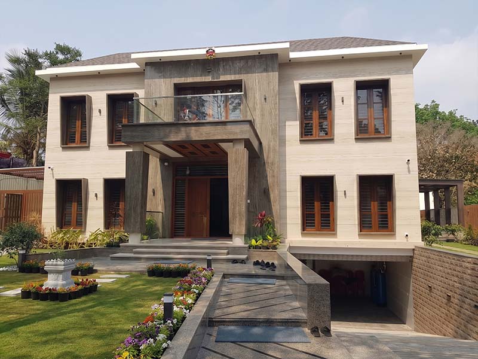
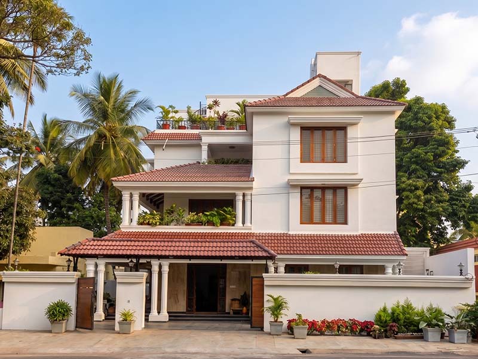
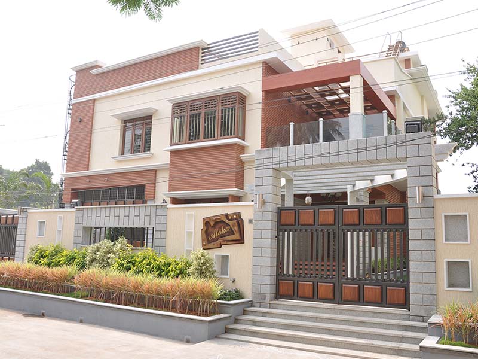
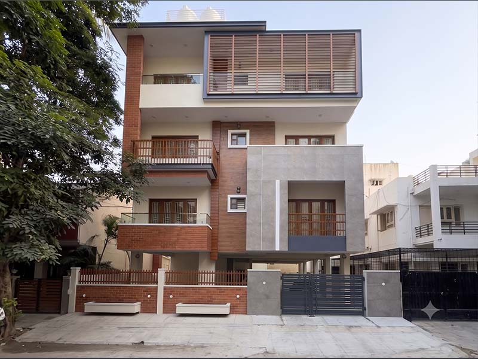
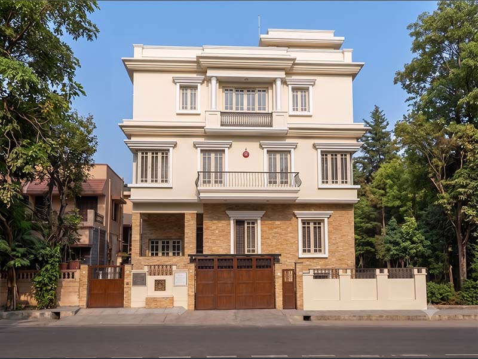
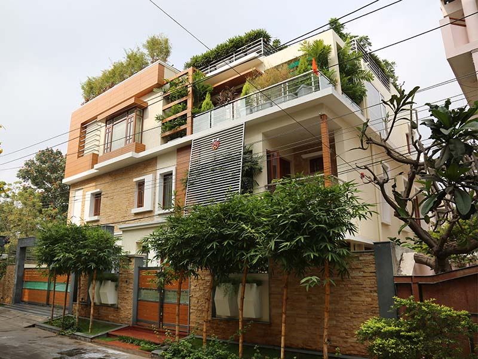
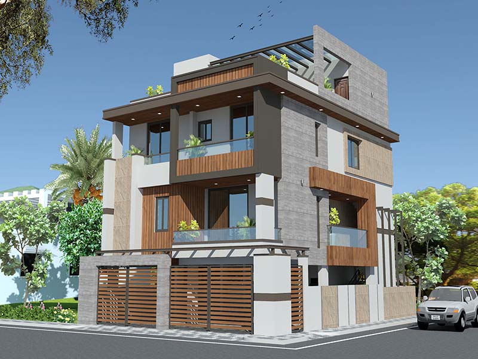
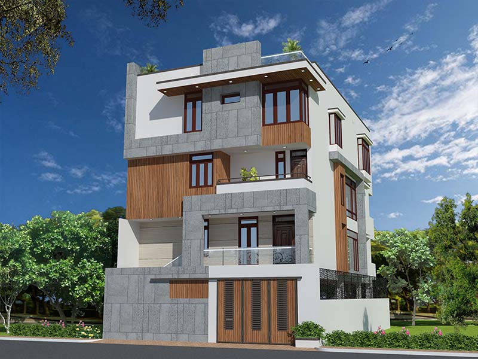
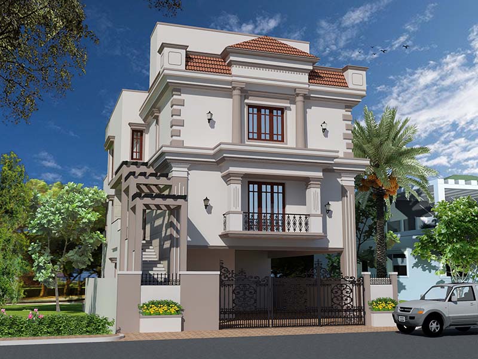
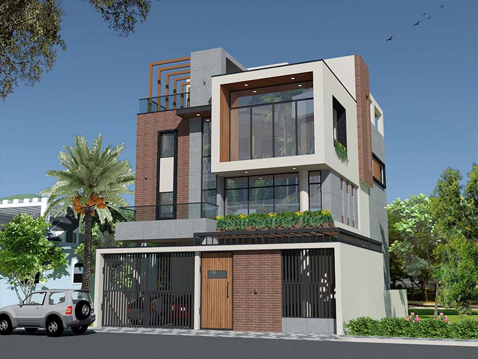
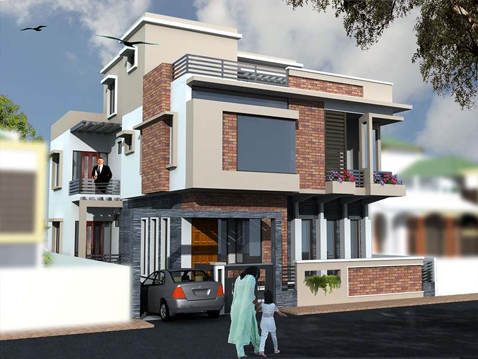
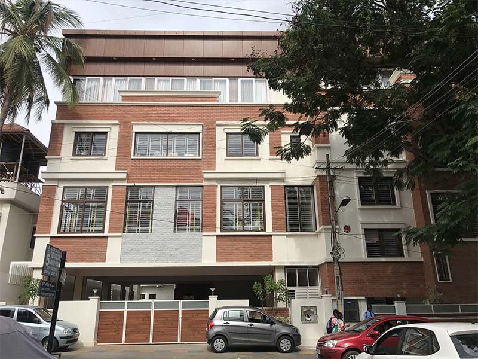
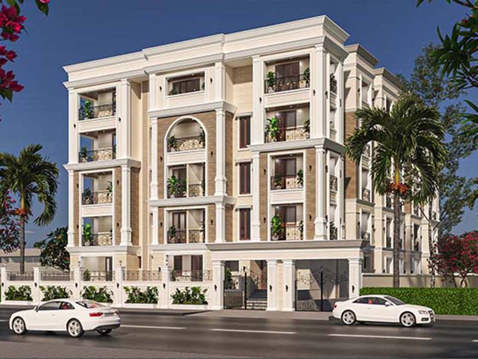
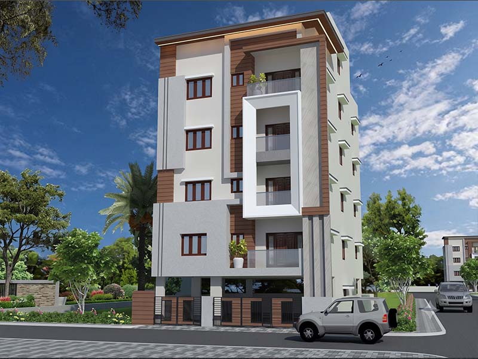
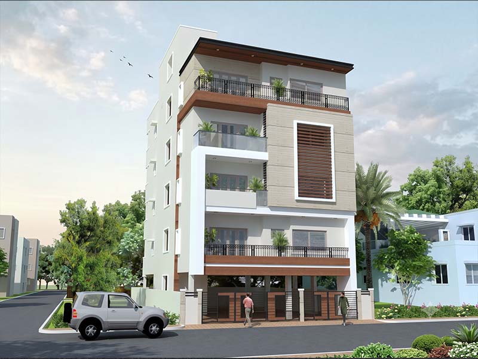
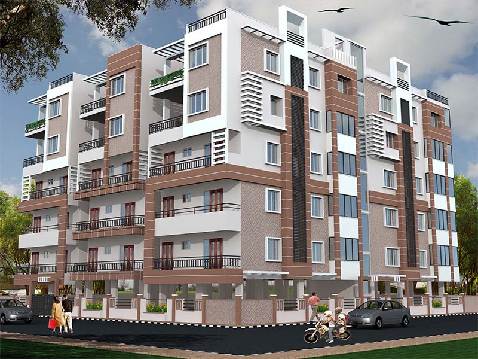
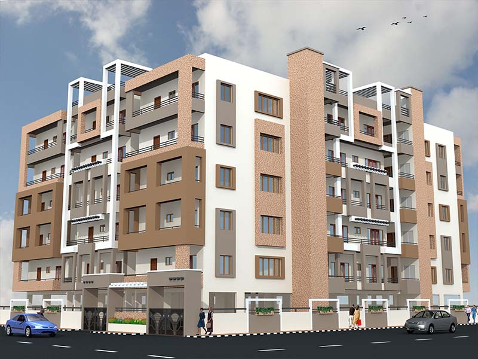
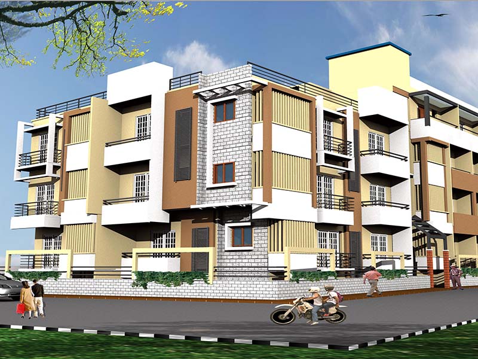
We design independent houses, villas, duplexes, apartments, and residential renovations — covering everything from layout planning to interiors and elevation.
12. Can you design a home on a small or irregular plot?
Yes, we regularly design homes on compact and irregularly shaped plots common in Bengaluru, optimizing layouts within FSI and setback constraints.
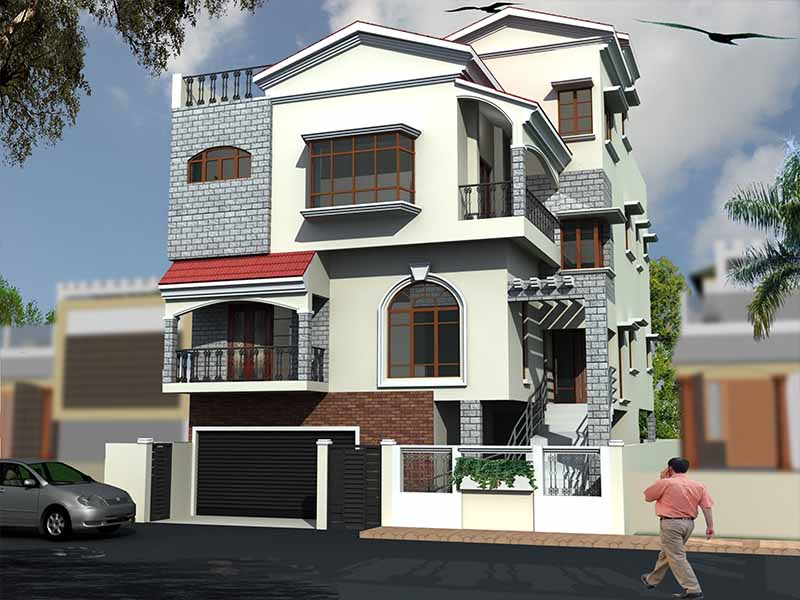
13. Do you design duplex and multi-storey independent homes?
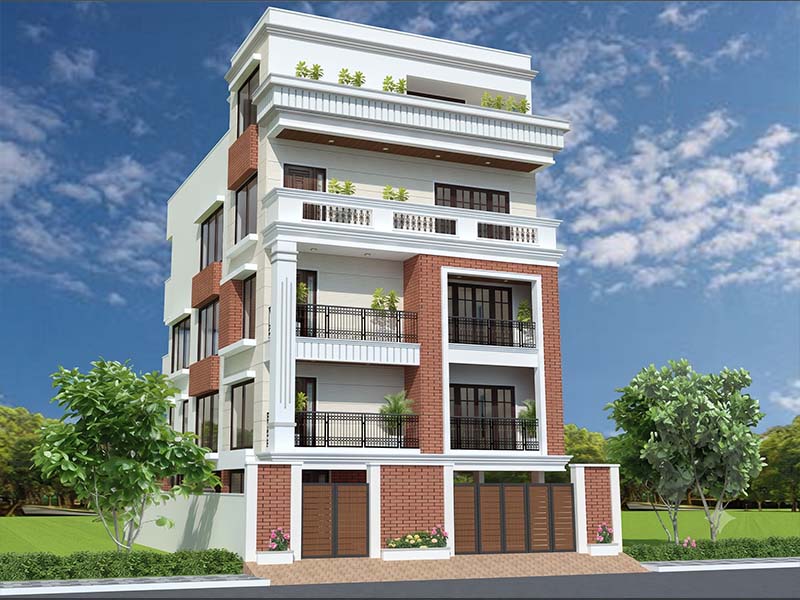
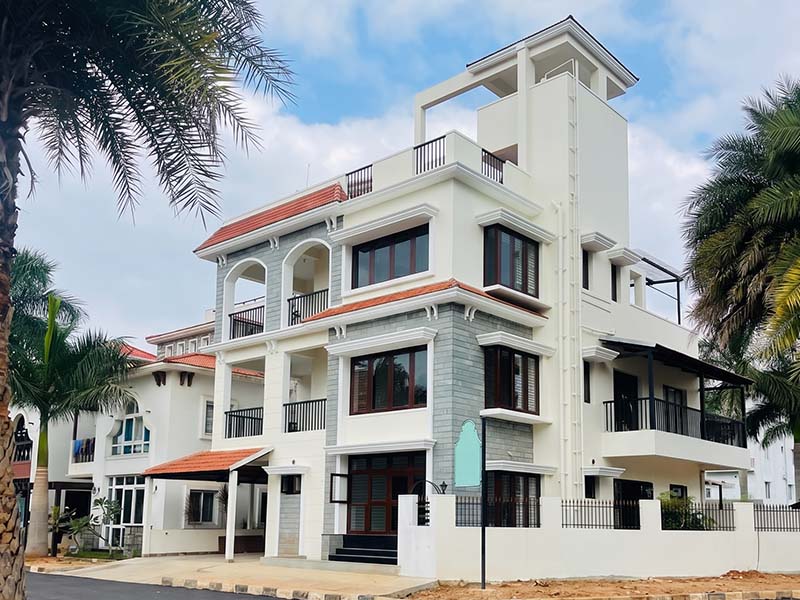
Yes, we design G+1, G+2, and multi-storey independent homes, including internal staircases, structural planning, and elevation.
14. What is the difference between your residential and commercial design process?
Residential design focuses on lifestyle, space efficiency, and personalization for the family, while commercial design prioritizes functionality, footfall, branding, and compliance suited to business use.
15. Do you incorporate Vastu principles in residential design?
At Sankalp Architects, we always make sure to take care of the basic Vastu principles in every design. Any additional or specific Vastu requirements a client may have can also be incorporated into the design on request.
16. Can you redesign or renovate an existing home?
Yes, we take on renovation and interior projects for existing residential and commercial spaces, working within the constraints of the current structure.
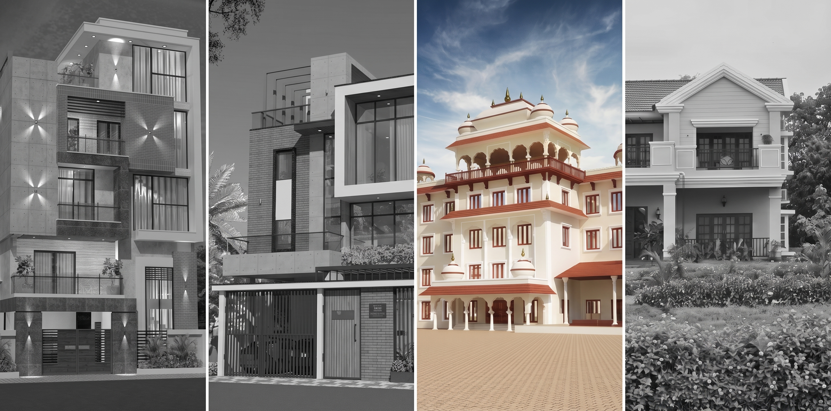
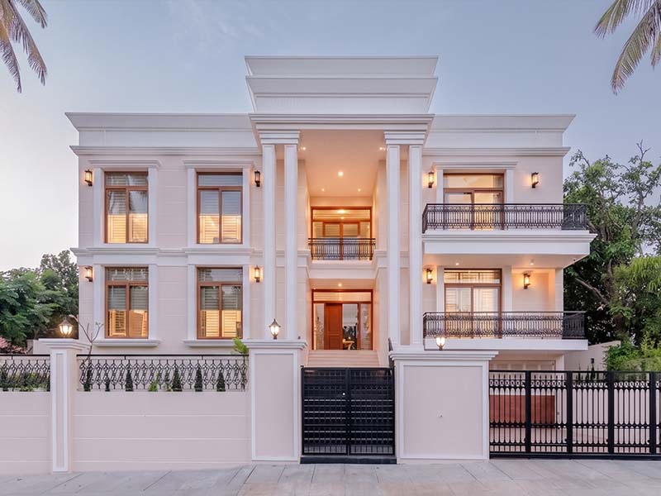
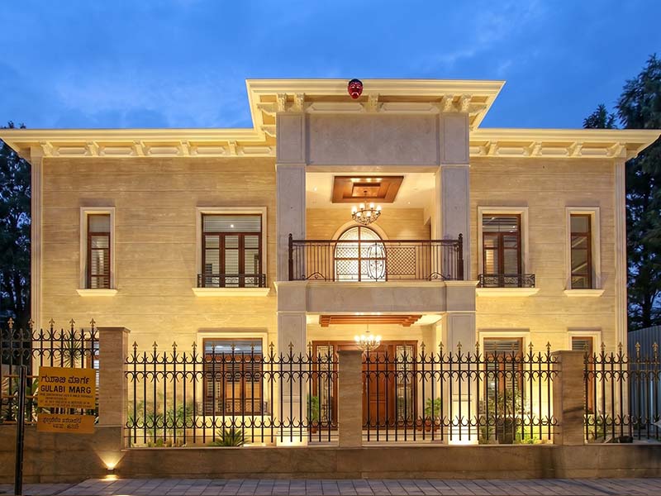
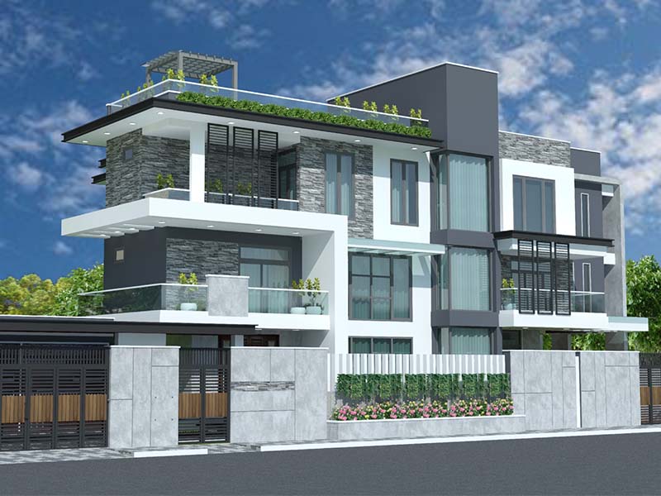
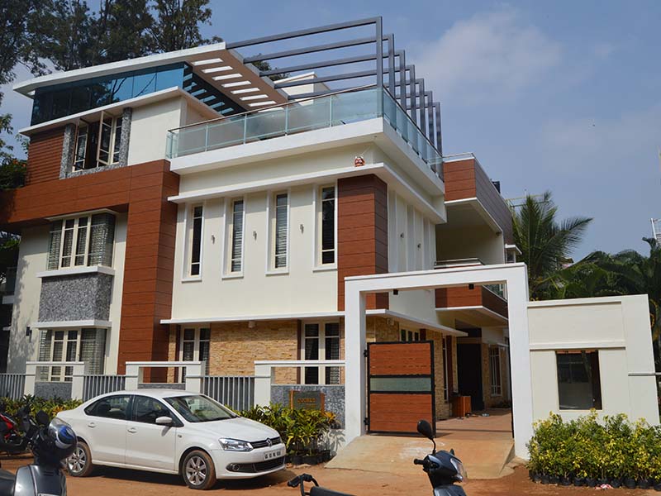
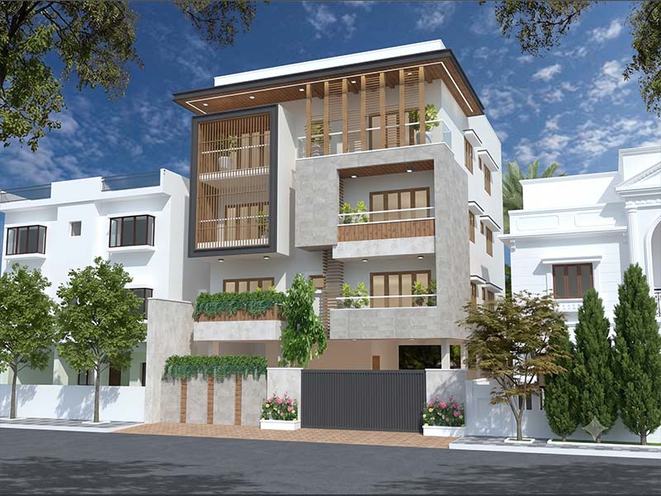
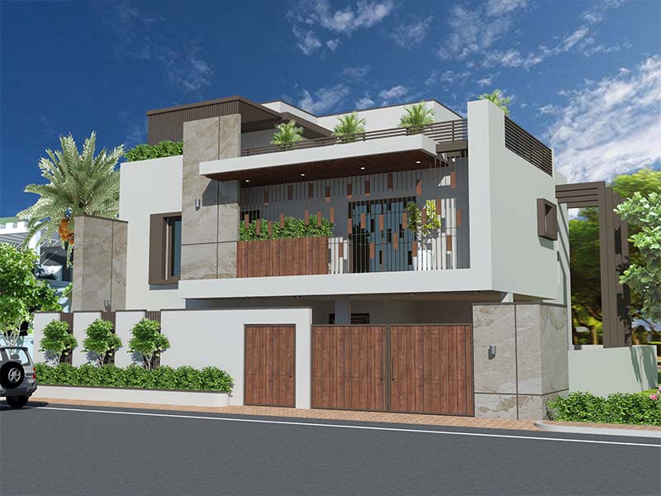
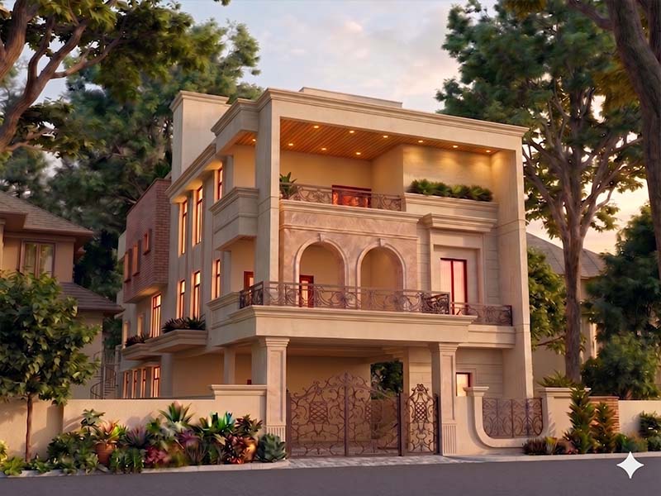
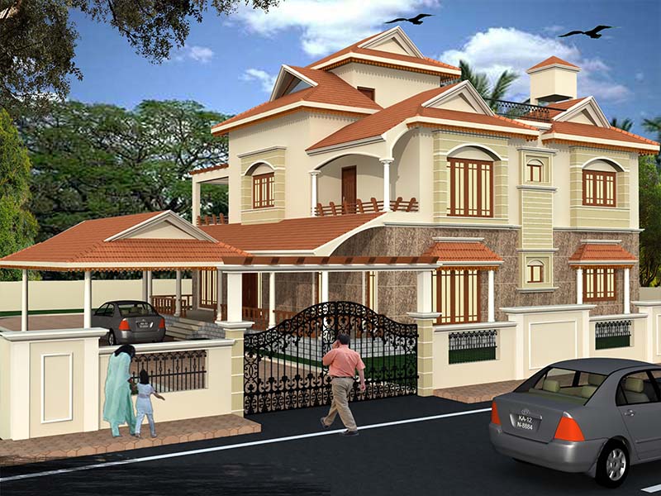
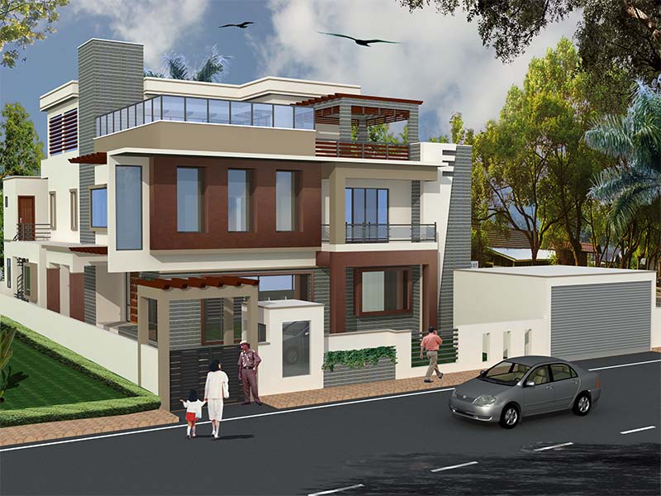
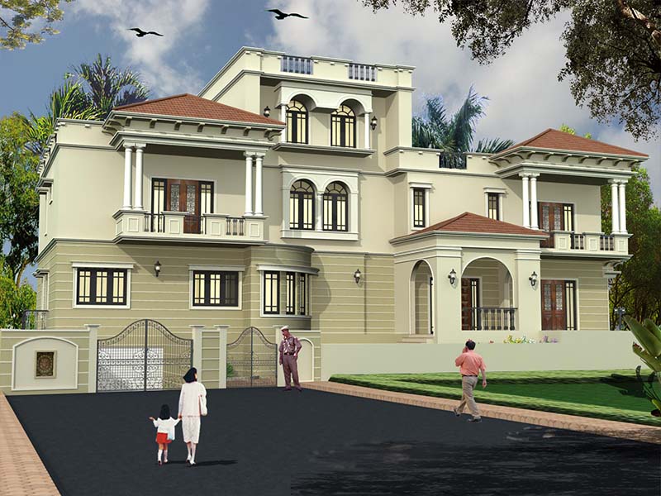
17. Do you design independent house elevations in modern and traditional styles?
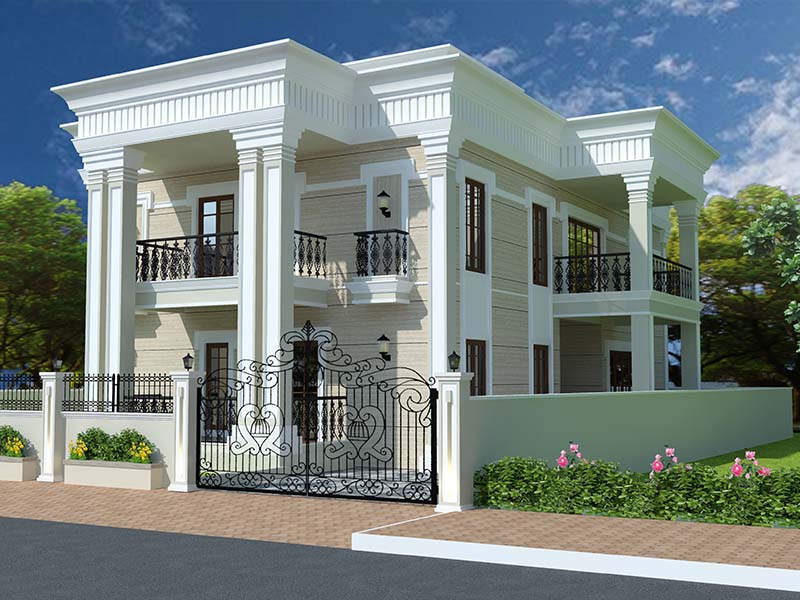
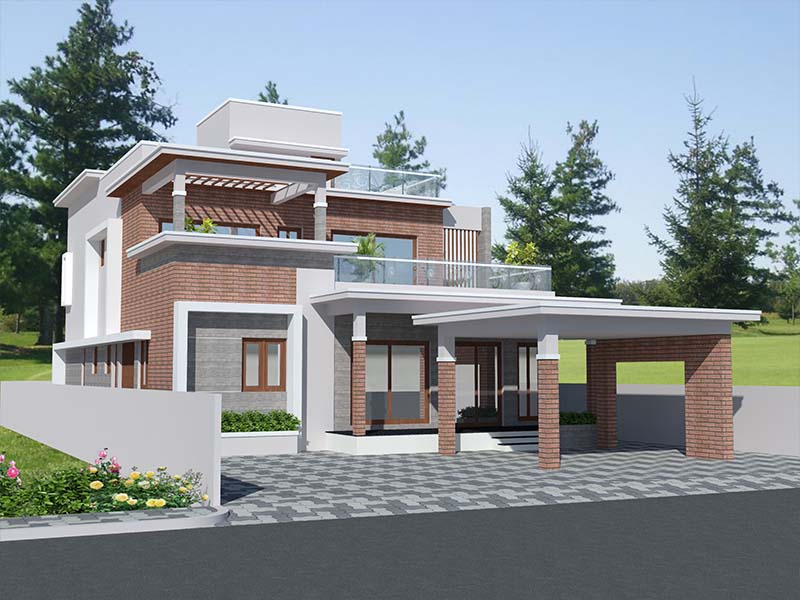
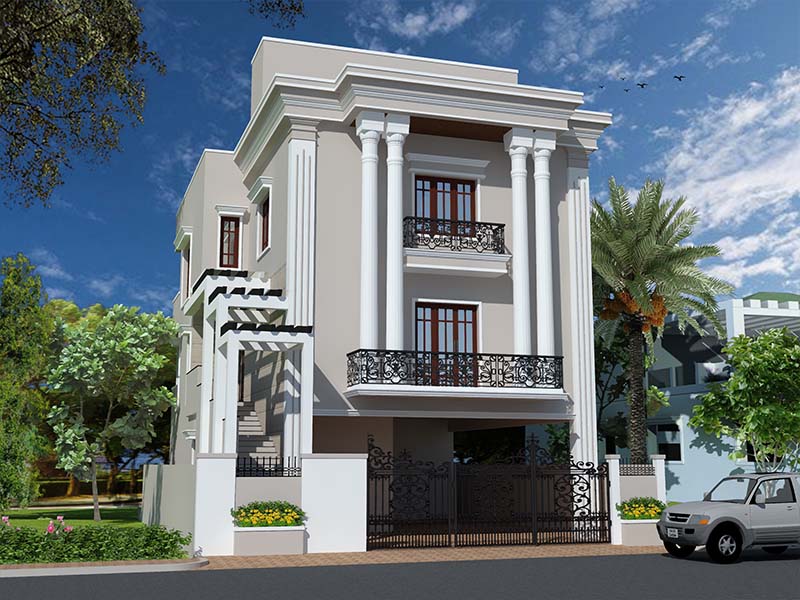
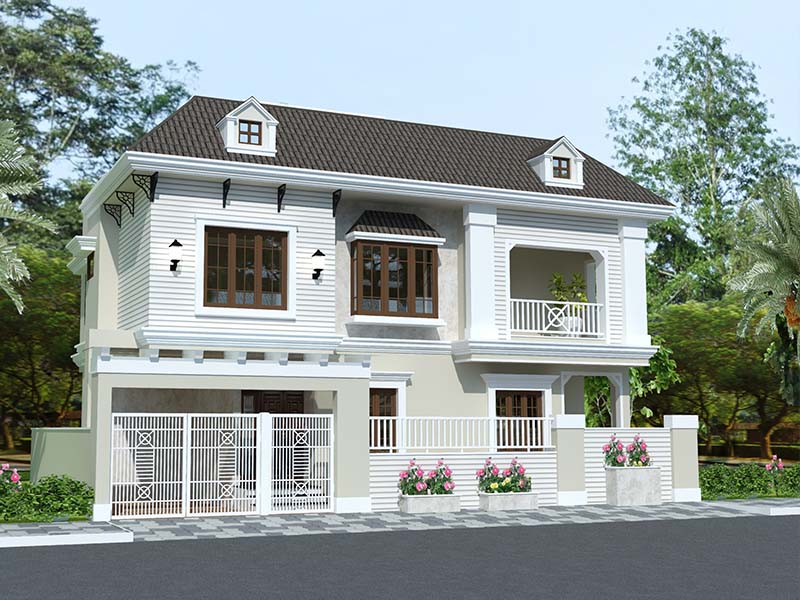
Yes, we design a range of elevation styles — contemporary, modern minimal, and traditional — based on client preference and site context.
18. How much does it cost to design a residential home in Bengaluru?
Costs vary based on plot size, project complexity, and scope of services required — we provide project-specific estimates after understanding your requirements.
19. Do you help with interior design for new homes as well?
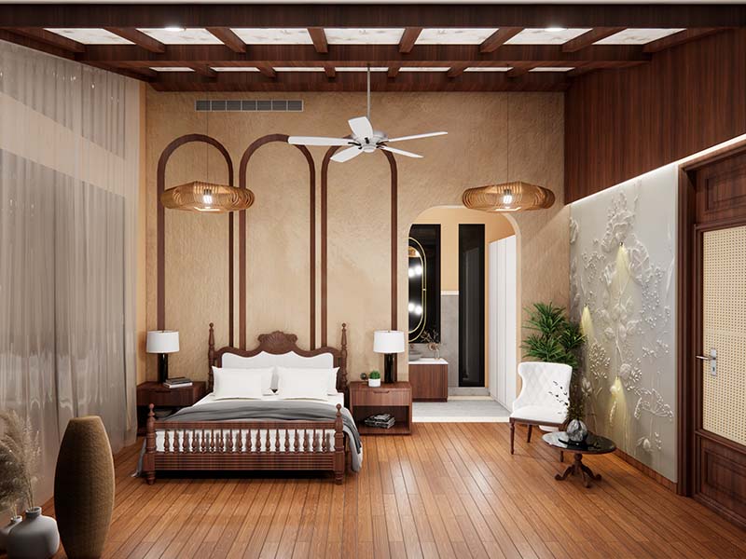
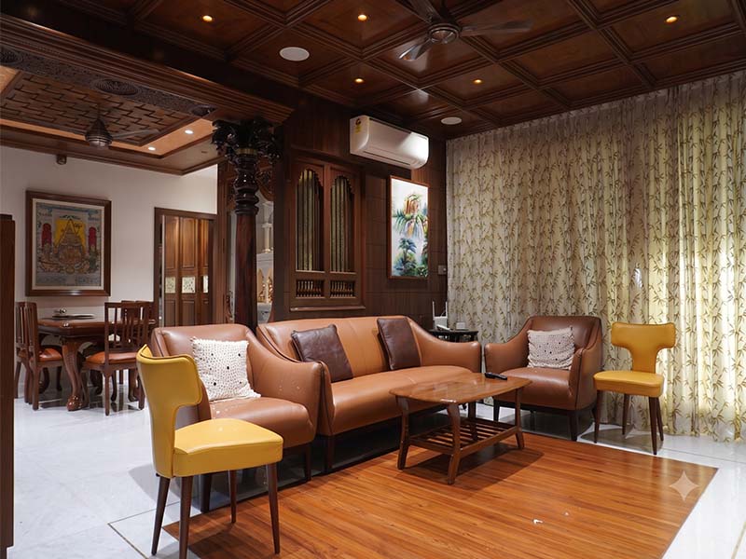
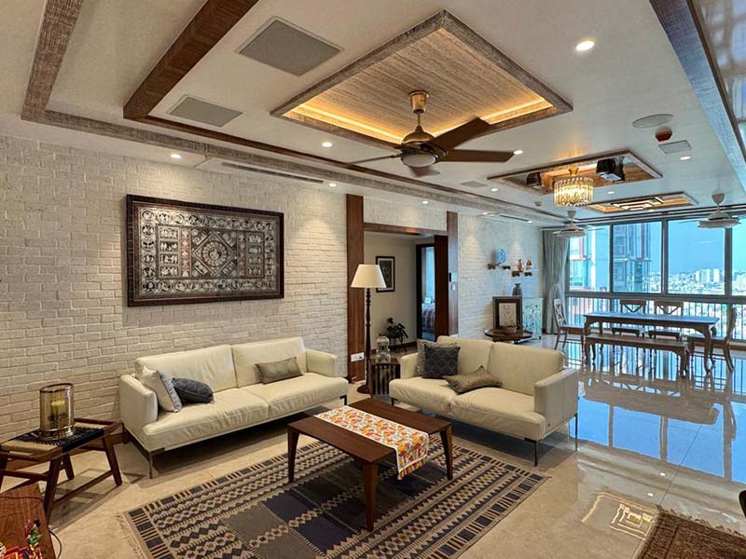
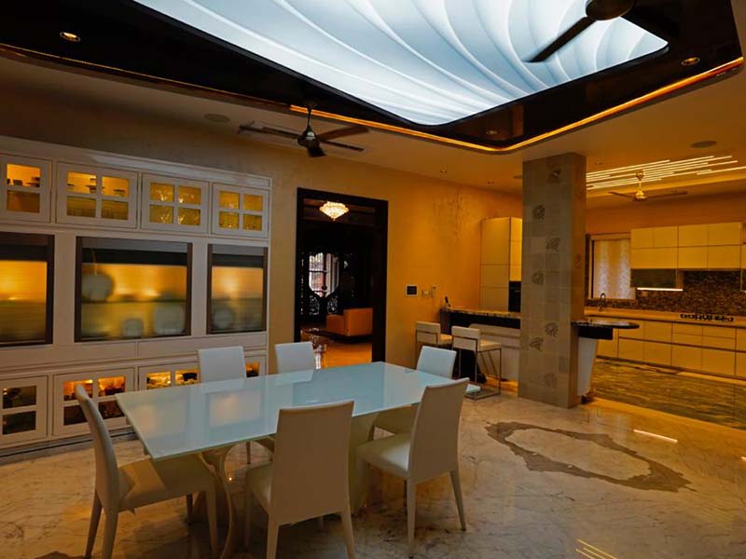
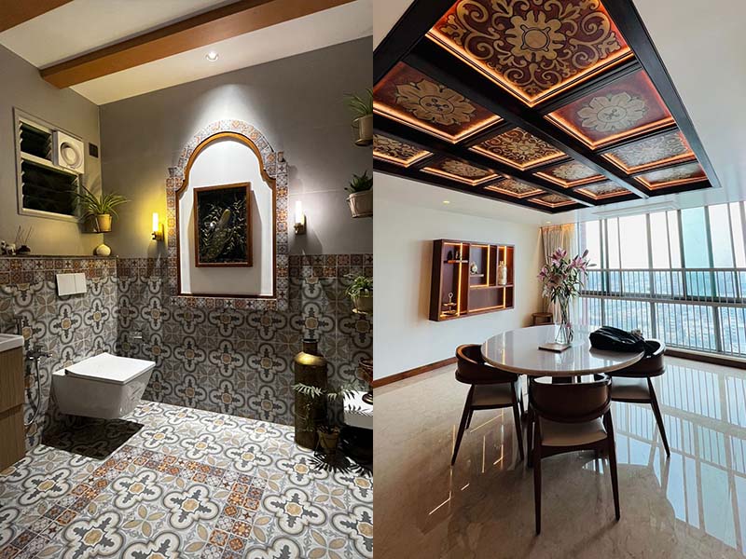
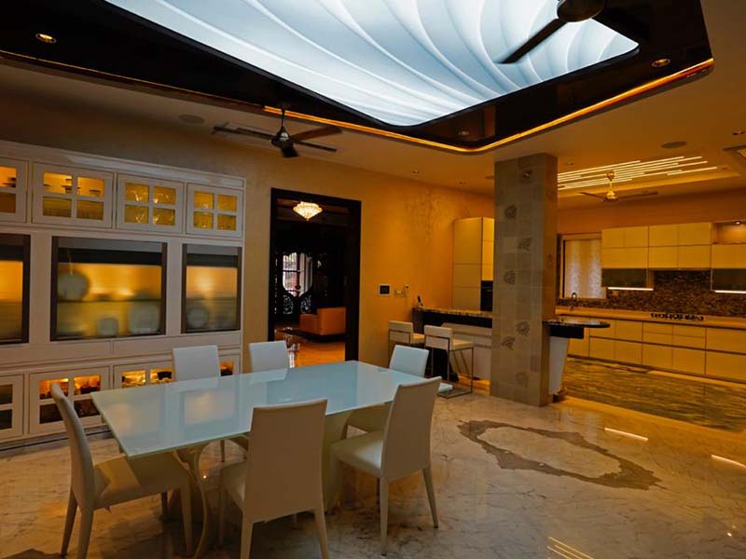
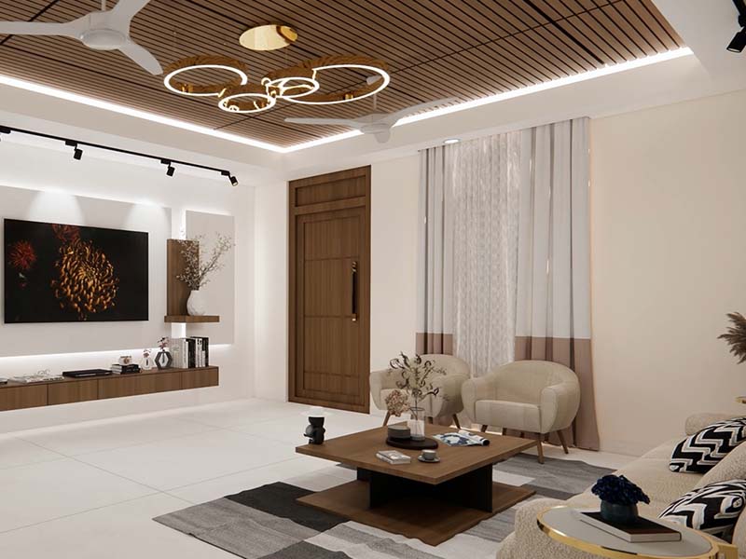
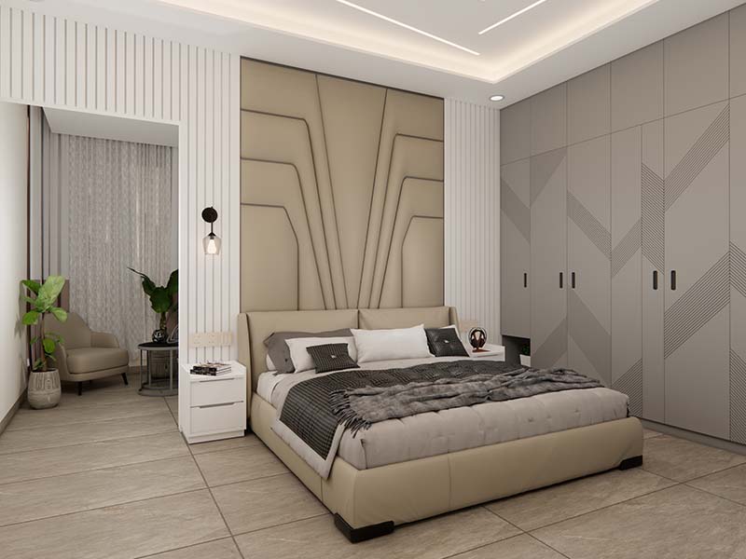
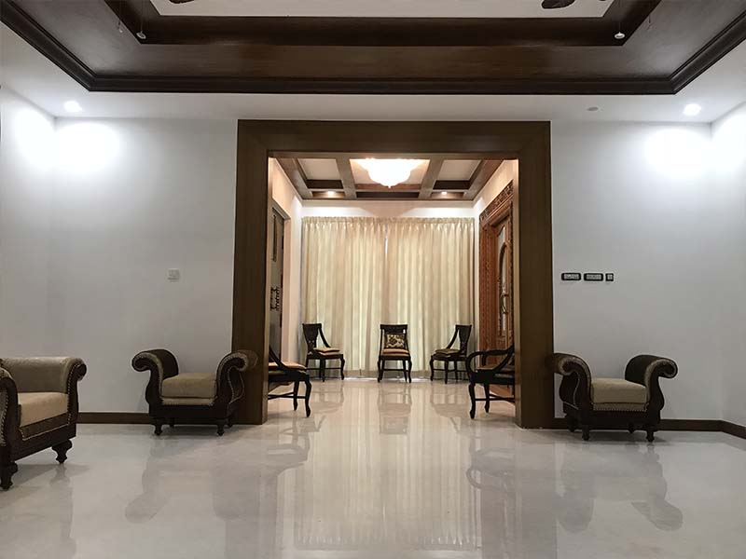
Yes, we offer complete interior design services for new and existing homes, from space planning to finishes.
20. Can you design a home that maximizes natural light and ventilation?
Yes, passive design considerations like natural light, cross-ventilation, and orientation are factored into our residential planning from the concept stage.
Commercial Architecture & Interiors
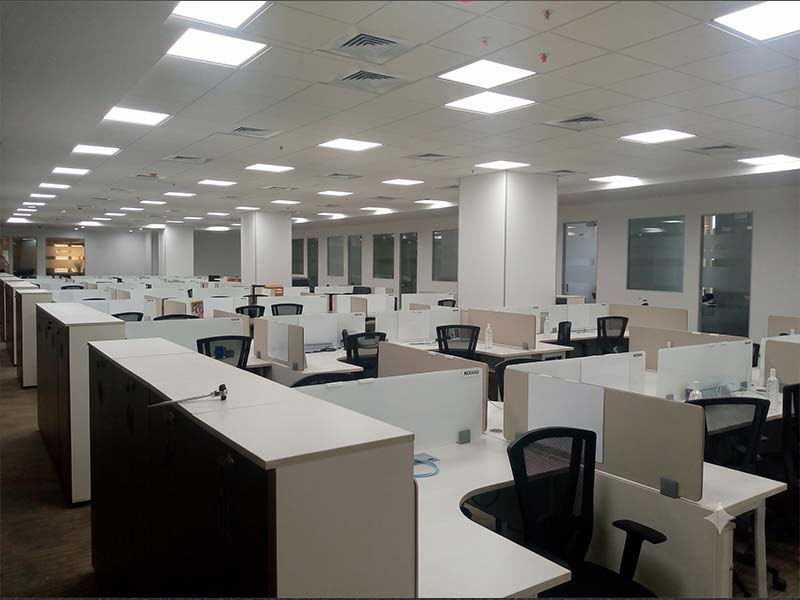
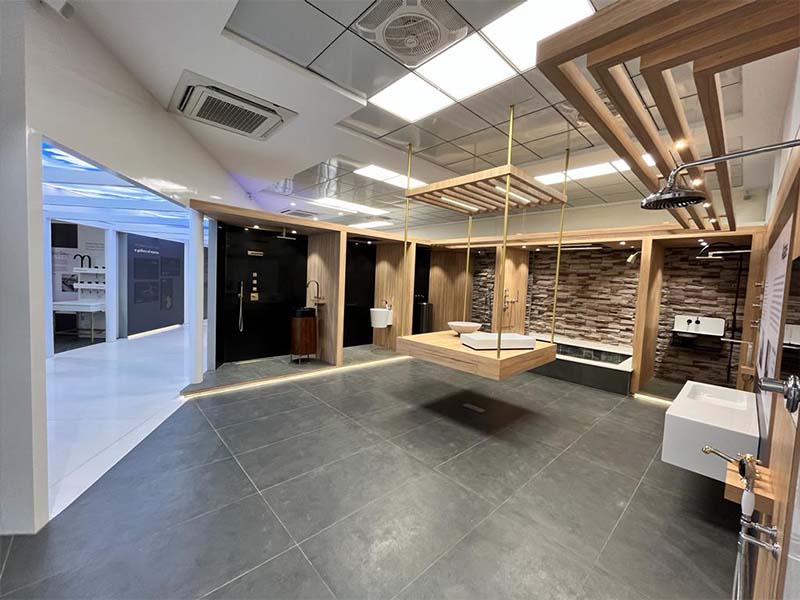
21. Do you design commercial spaces like offices and retail stores?
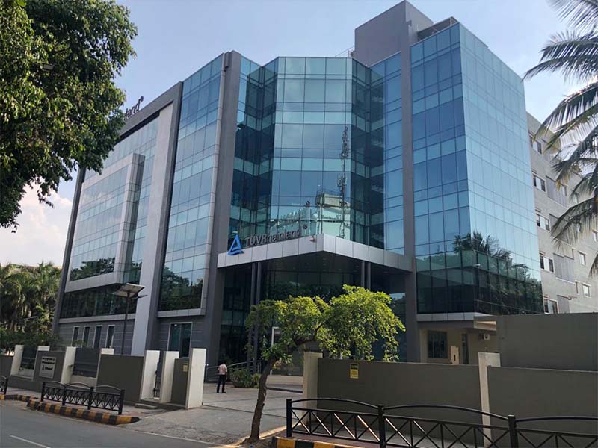
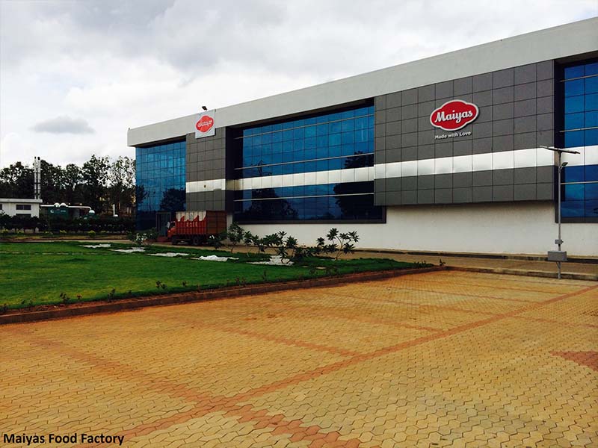
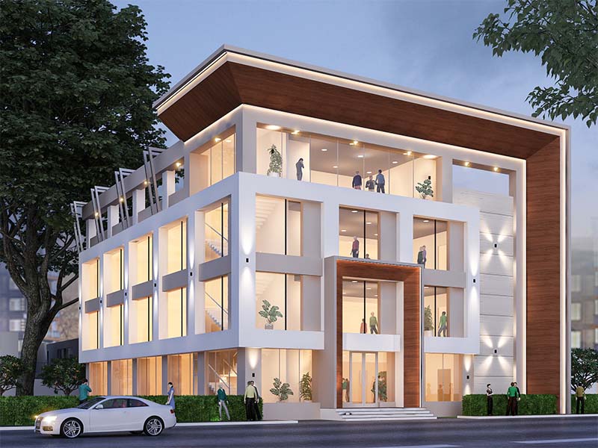
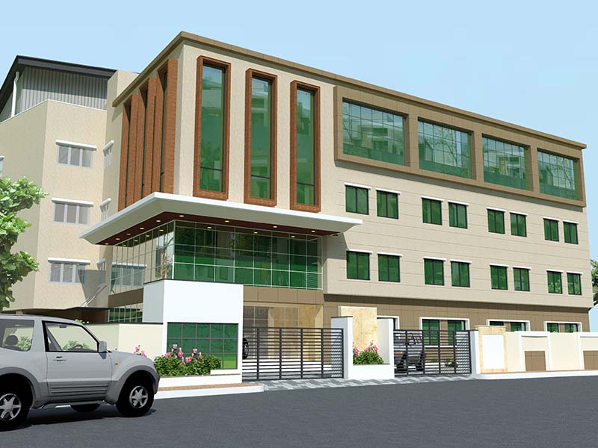
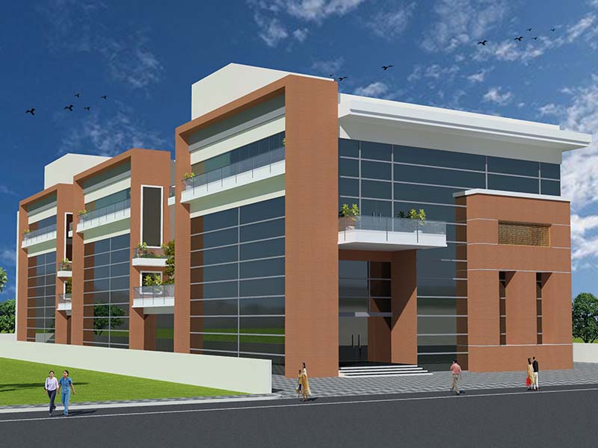
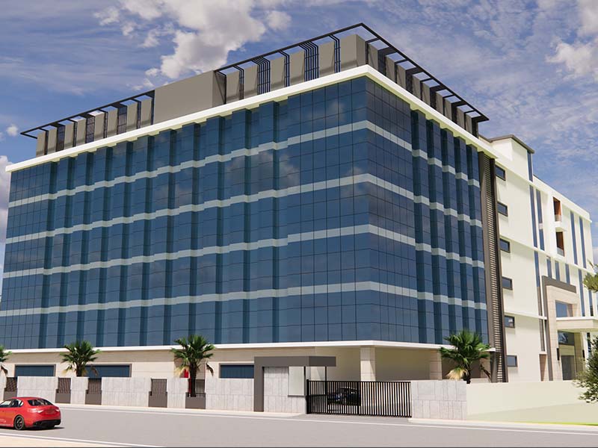
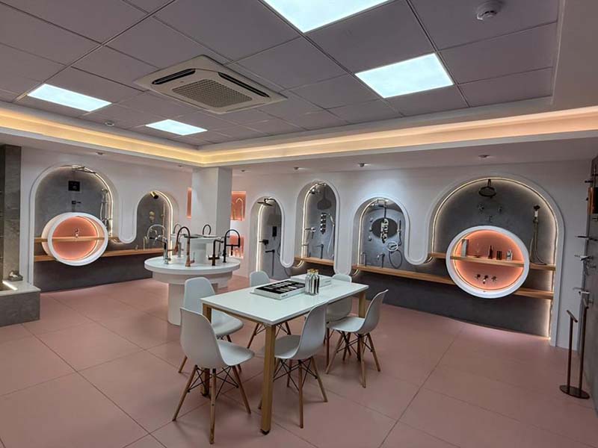
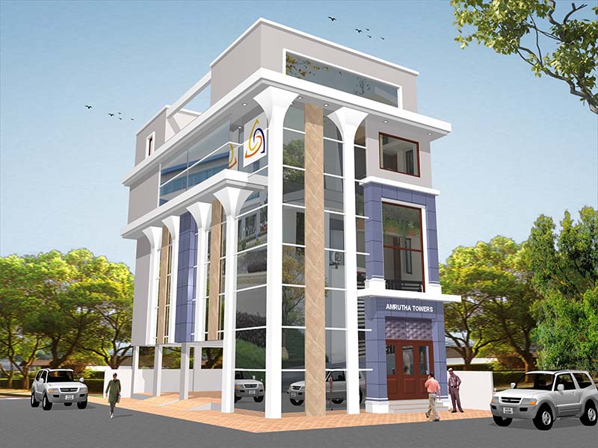
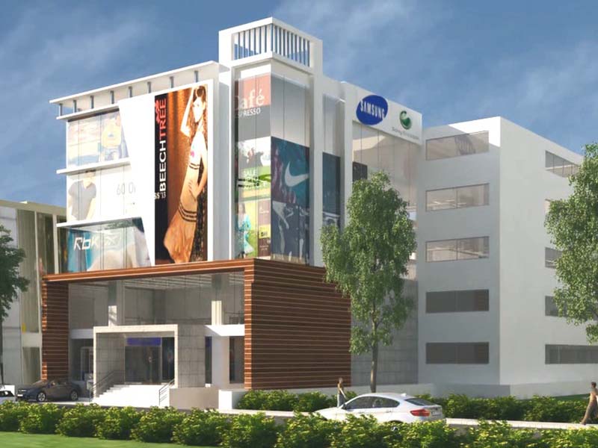
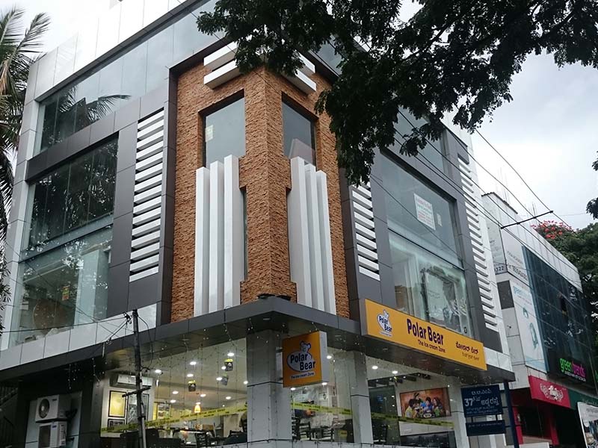
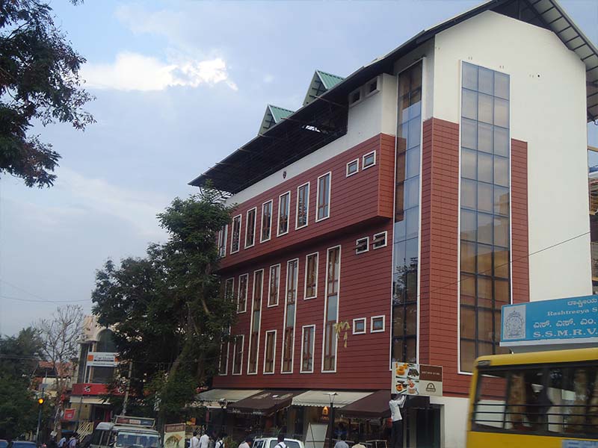
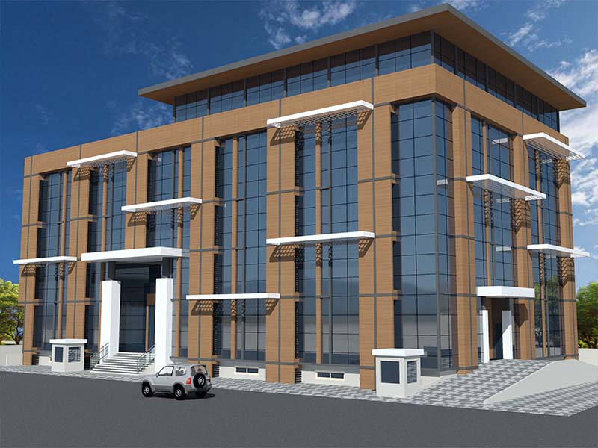
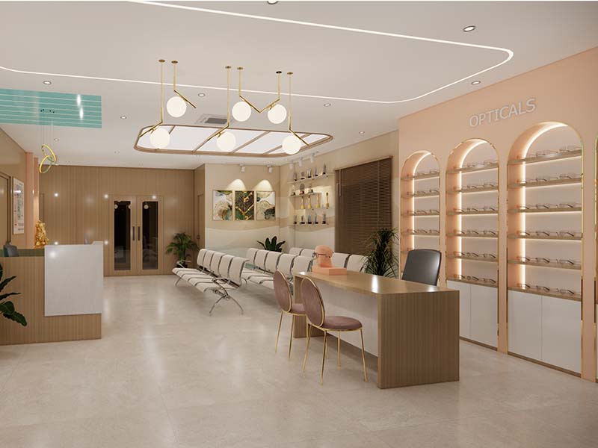
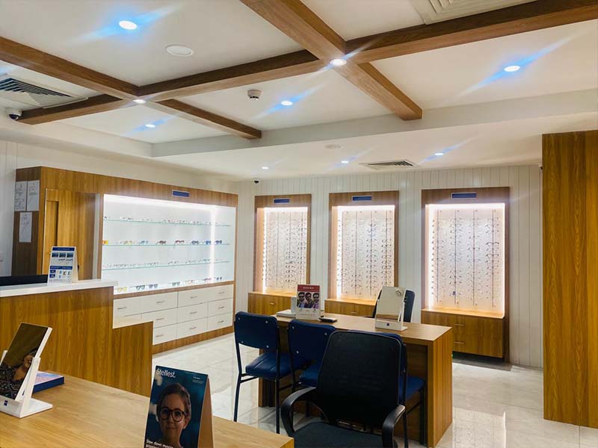
Yes, we design commercial spaces including offices, retail outlets, showrooms, and mixed-use commercial buildings, from space planning to interior fit-outs.
22. Do you handle office interior design and fit-outs?
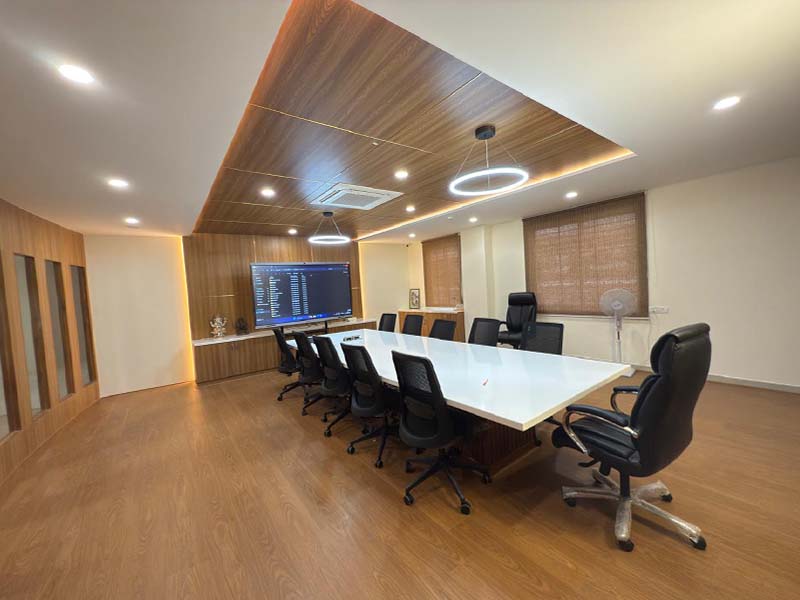
Yes, we design office interiors and fit-outs, covering space planning, workstation layouts, meeting rooms, and branding elements.
23. Can you design retail store layouts optimized for customer flow?
Yes, retail design factors in customer movement, product display zones, and brand experience alongside compliance requirements.
24. Do you design mixed-use commercial buildings?
Yes, we design mixed-use developments that combine retail, office, or residential components within a single building.
25. Do you work on restaurant or hospitality interior design?
We take on hospitality and F&B interior projects as part of our commercial interior design services.
26. Can you help with commercial space planning for leased properties?
Yes, we design interior layouts and fit-outs for leased commercial spaces, working within landlord and building constraints.
Hospital & Healthcare Architecture
27. Does Sankalp Architects design hospitals and healthcare facilities?
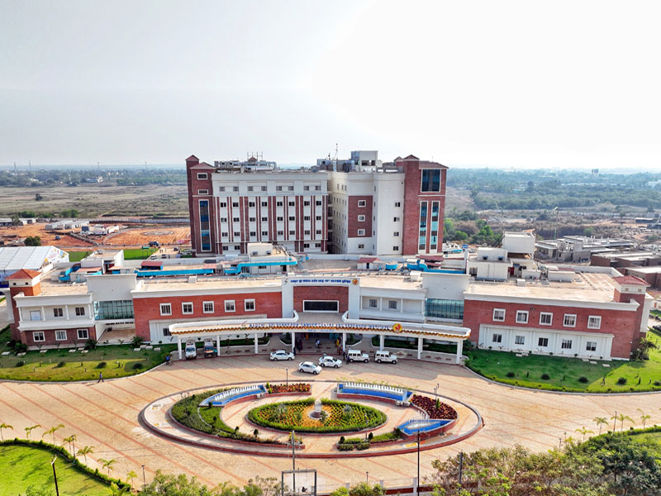
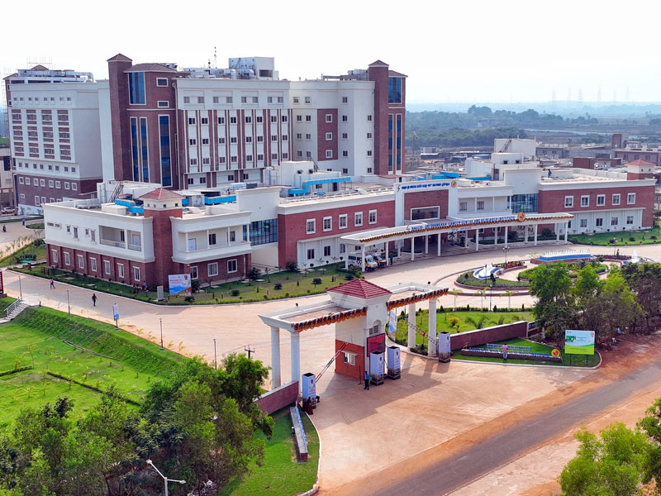
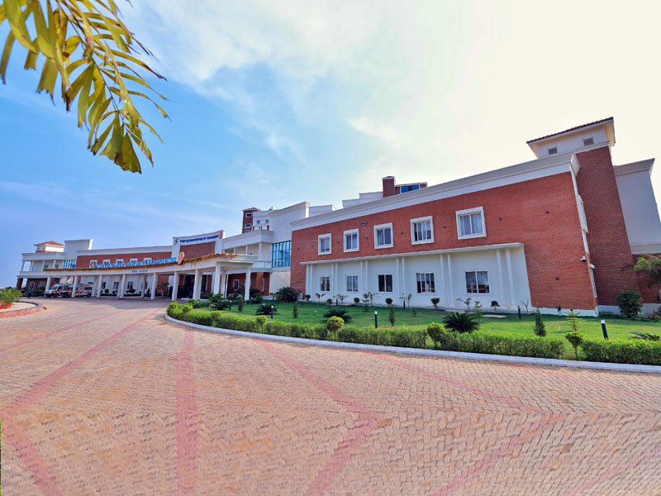
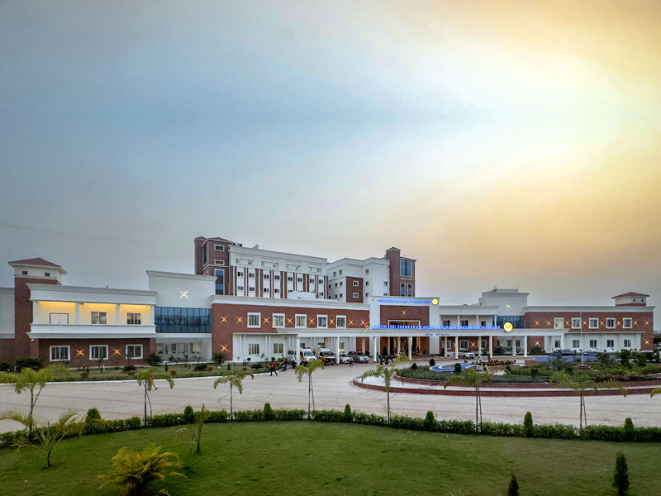
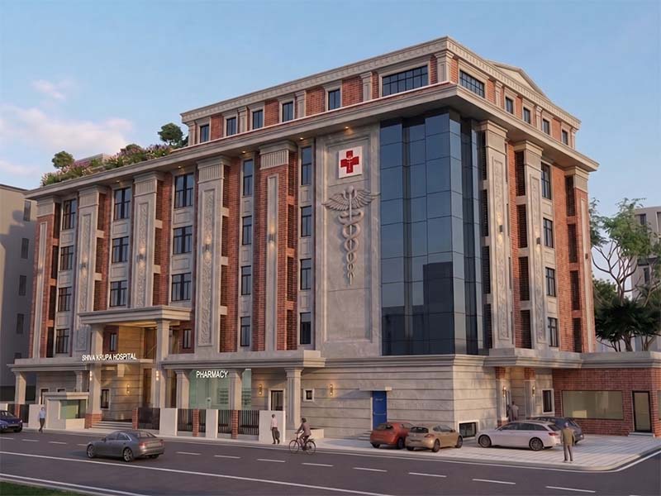
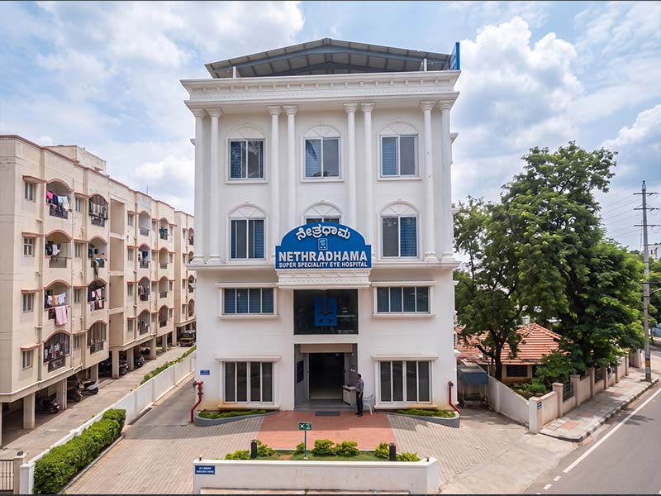
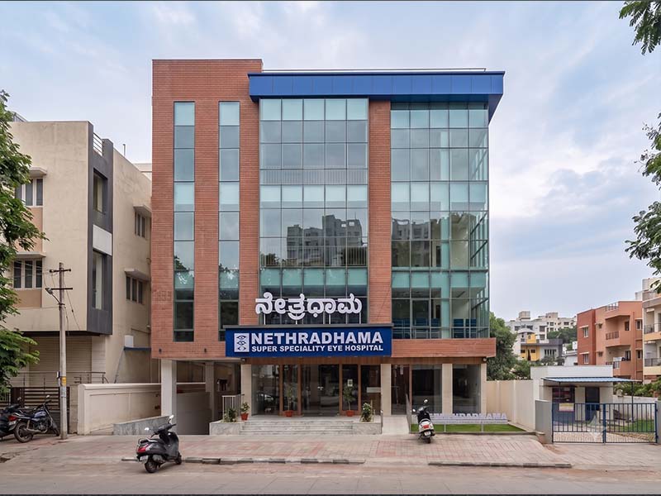
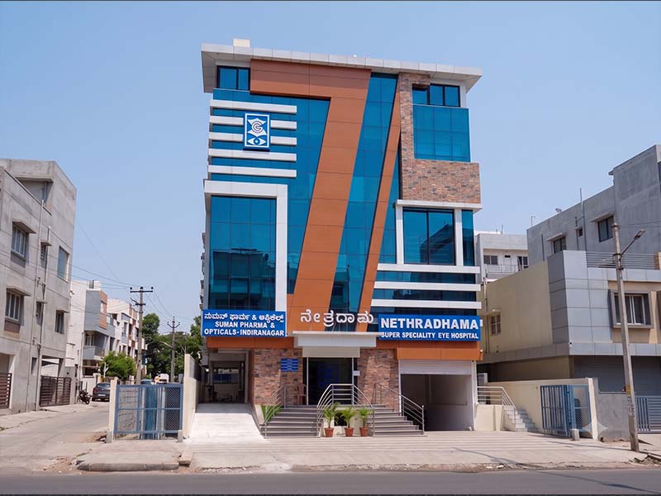
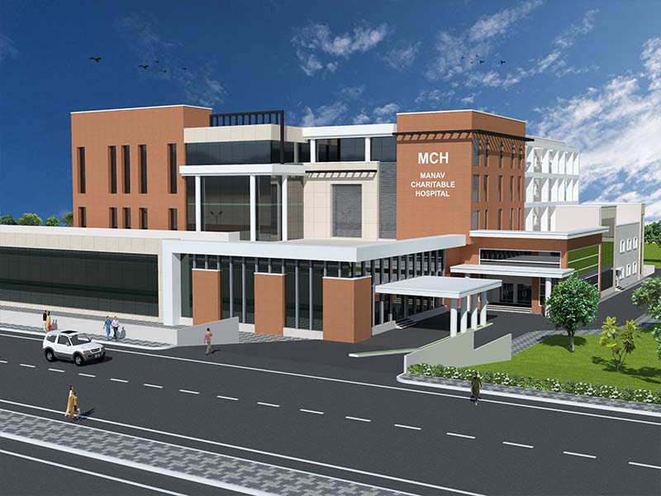
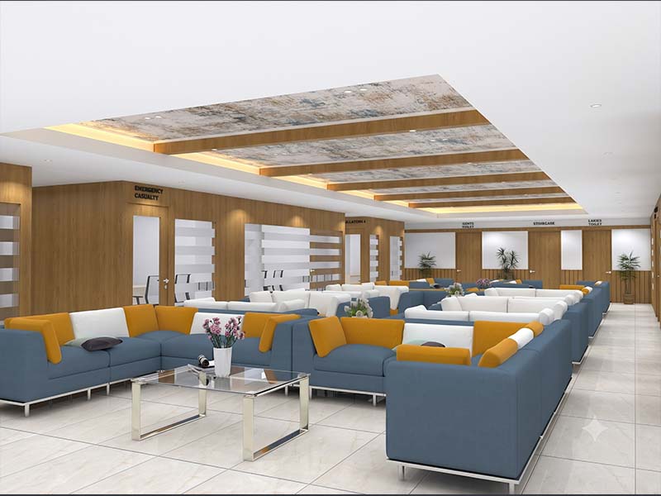
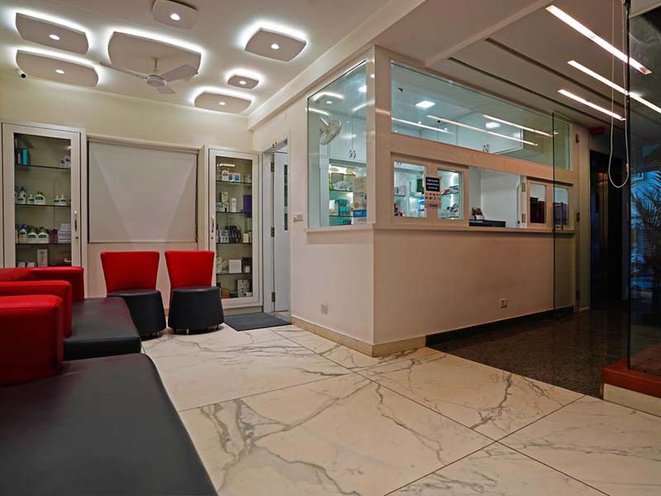
Yes, we specialize in hospital and healthcare architecture, which involves specific planning considerations like patient flow, department zoning, medical equipment layouts, and compliance with healthcare building norms.
28. Do you handle hospital-specific requirements like patient flow and department planning?
Yes, hospital projects require specialized planning for patient movement, department zoning, and operational efficiency, which we factor in from the concept stage.
29. Do you design specialty clinics as well as full-scale hospitals?
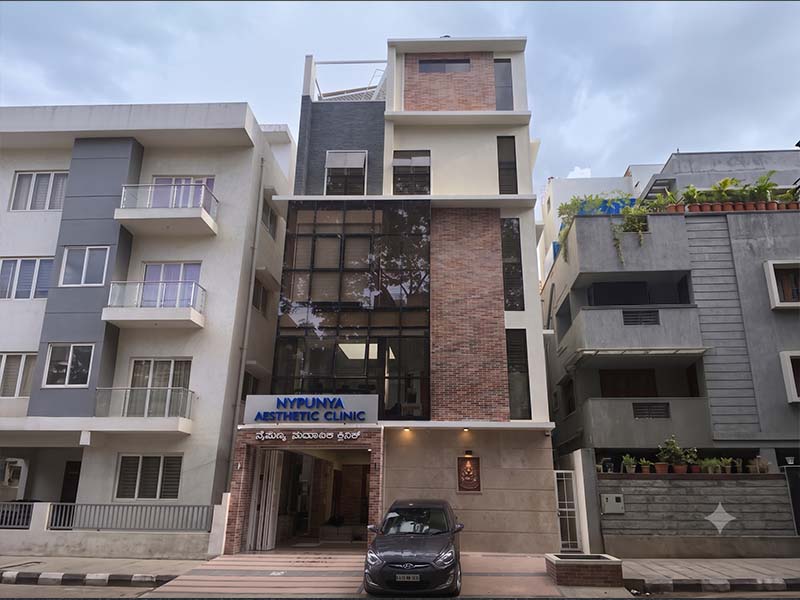
Yes, we design projects ranging from small specialty clinics to larger multi-department hospital facilities.
30. What regulations do hospital design projects need to comply with?
Hospital projects must comply with healthcare-specific building norms, fire safety codes, and biomedical waste and infection-control planning requirements, which we incorporate into our drawings.
31. Do you design diagnostic centers and labs?
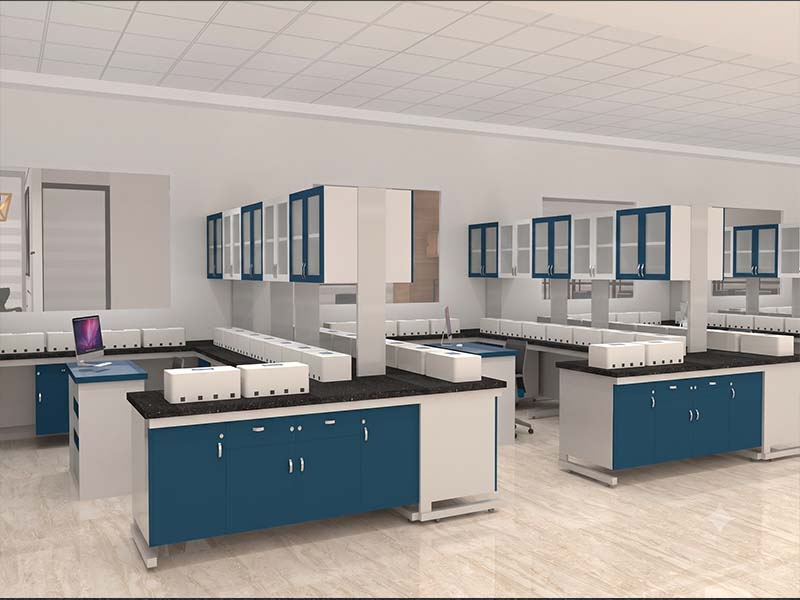
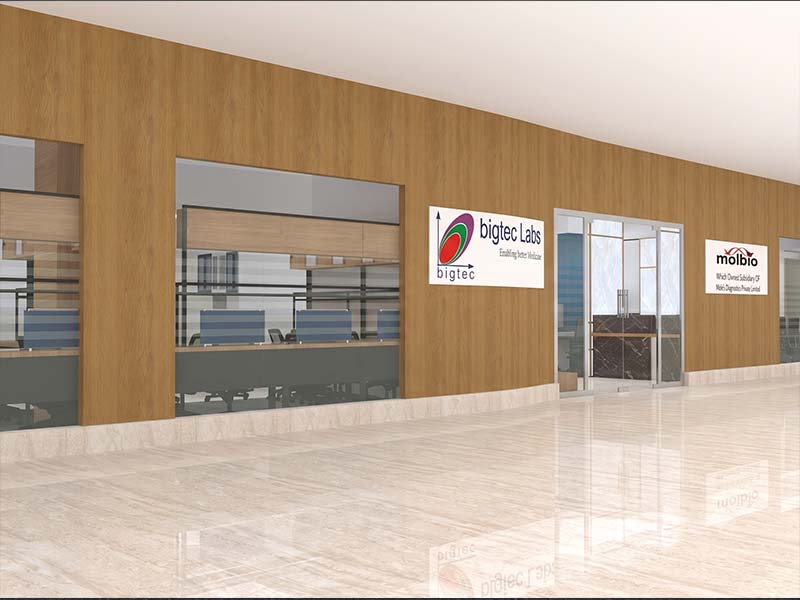
Yes, we design diagnostic centers, labs, and other specialized healthcare facilities with layouts suited to equipment and workflow needs.
32. How is hospital architecture different from commercial architecture?
Hospital design requires specialized planning for infection control, patient privacy, equipment zoning, and emergency access, which go beyond standard commercial design considerations.
Institutional Architecture
33. What is institutional architecture, and do you handle it?
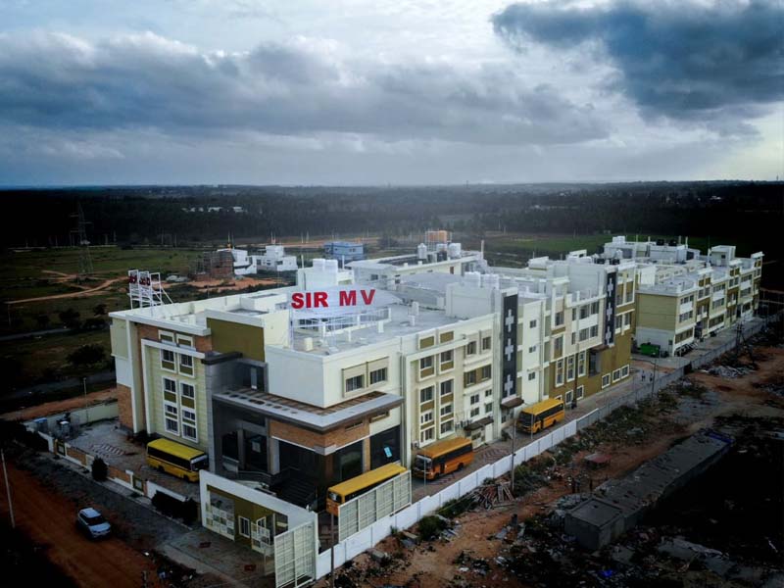
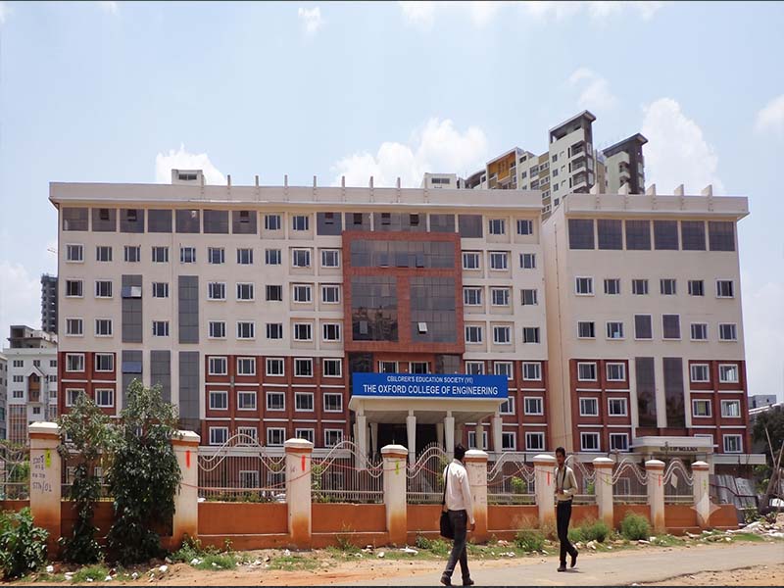
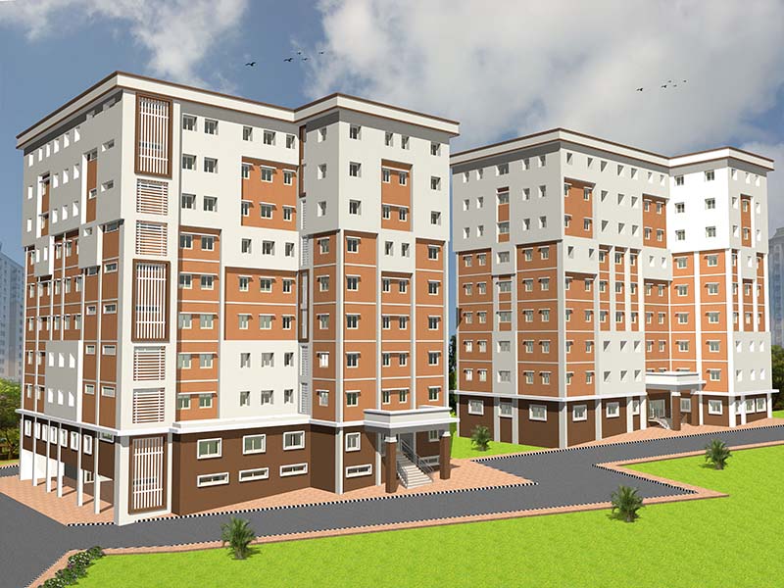
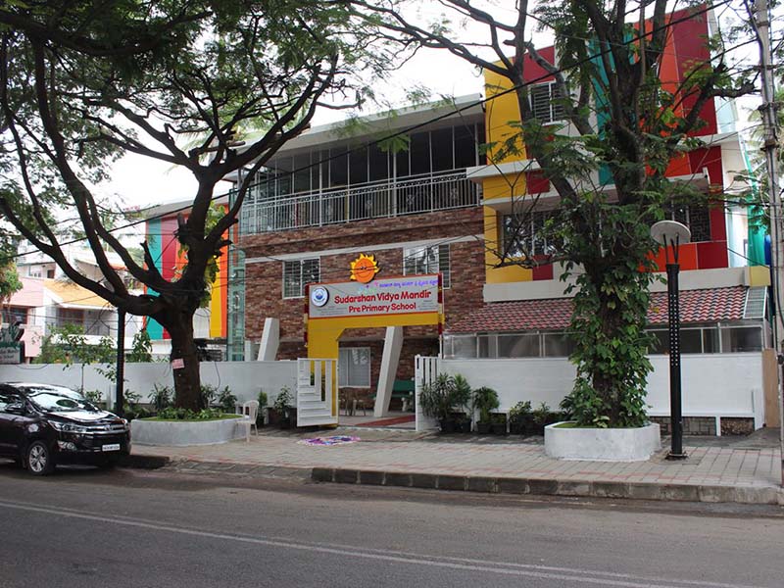
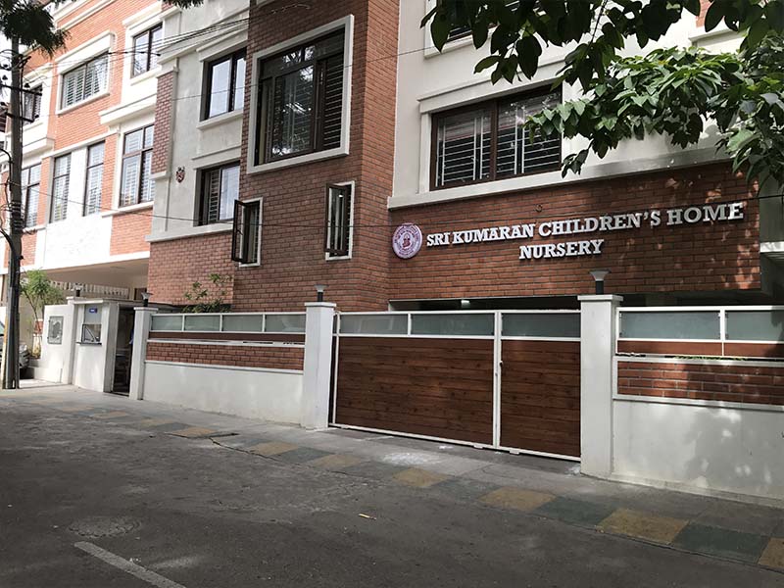
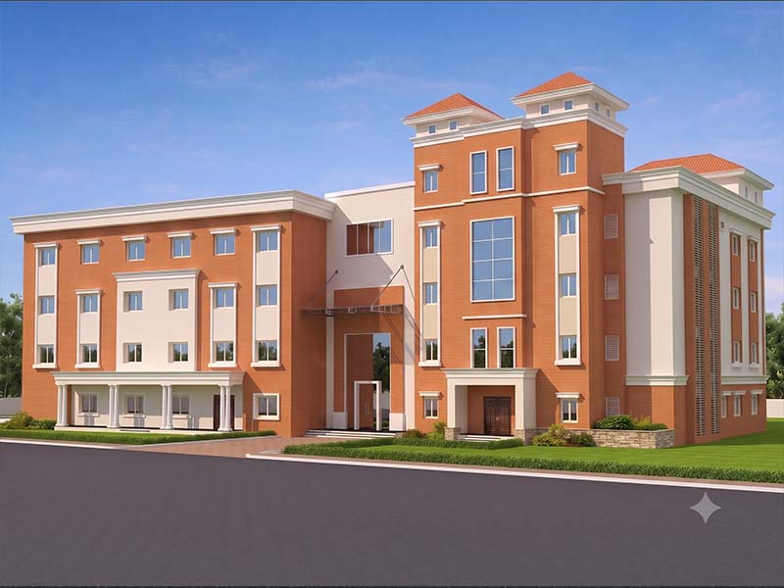
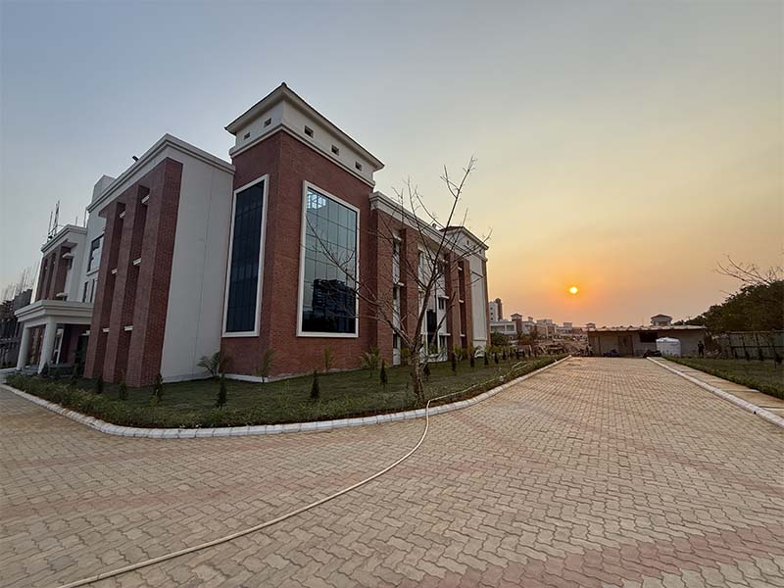
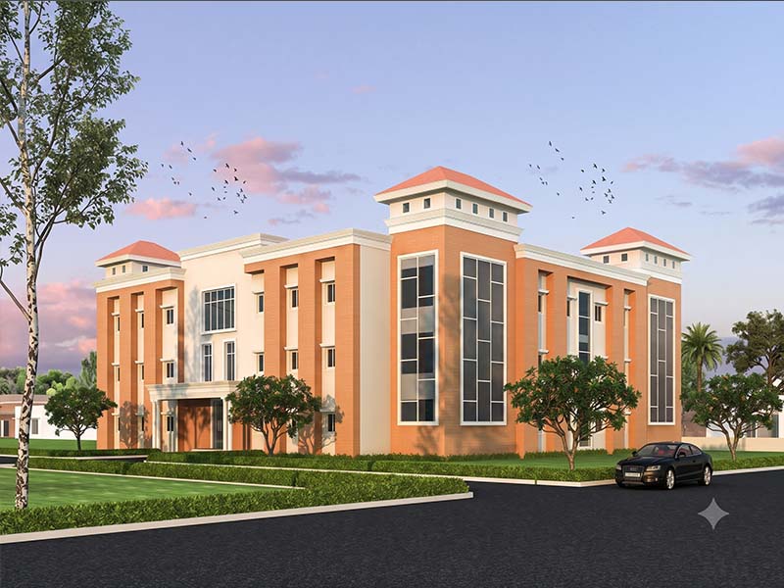
Institutional architecture covers buildings like schools, colleges, and other public-purpose institutions. We design these with a focus on functionality, safety, and long-term durability.
34. Do you design schools and educational campuses?
Yes, we design schools and educational institution buildings, including classroom blocks, common areas, and campus planning.
35. Do you handle large institutional campus planning, or only individual buildings?
We take on both — standalone institutional buildings as well as broader campus-level planning depending on project scope.
36. What compliance considerations apply to institutional buildings?
Institutional buildings must meet safety, accessibility, and fire-safety norms specific to public-use structures, which we incorporate into our design and drawings.
Interior Design
37. Do you offer interior design services separately from architecture?
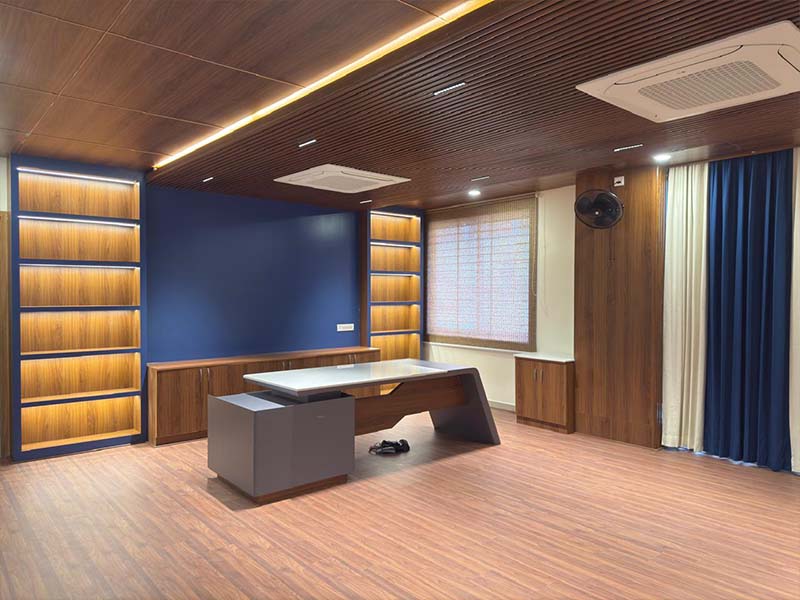
Yes, we offer interior design as a standalone service or combined with our architecture work — covering residential and commercial interiors, from concept to execution.
38. Can you design interiors for a space that another firm architecturally designed?
Yes, we take on interior-only projects for spaces designed by other architects or builders.
39. Do you provide furniture and material selection as part of interior design?
Yes, furniture, finishes, and material selection are part of our interior design process.
40. Do you use sustainable or eco-friendly materials in your designs?
We factor in sustainable material options where feasible and based on client preference and project budget.
Design Process
41. What is the typical process you follow for a new project?
Our process moves through initial design concepts, planning, elevation design, execution drawings, 3D visualization, and finally detailed 2D working drawings for site execution.
42. How long does the design process take, from concept to execution drawings?
Timelines vary by project scale and type — a residential project typically takes a few weeks for concept-to-drawings, while larger commercial, hospital, or institutional projects take longer due to added planning and compliance requirements.
43. Do you provide 3D visualization before construction begins?
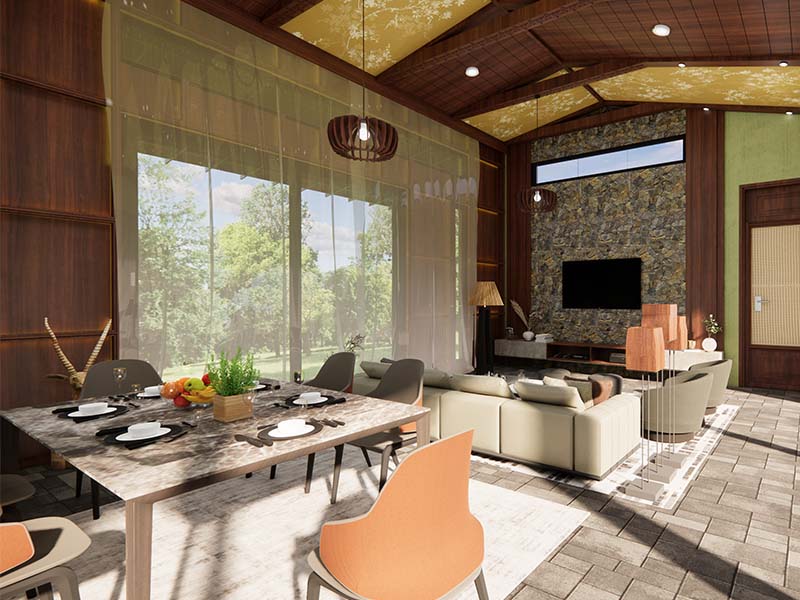
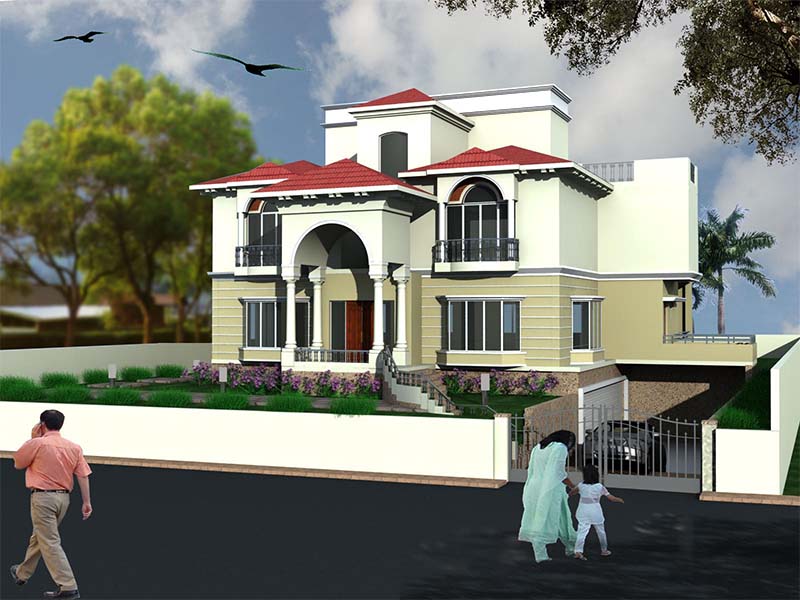
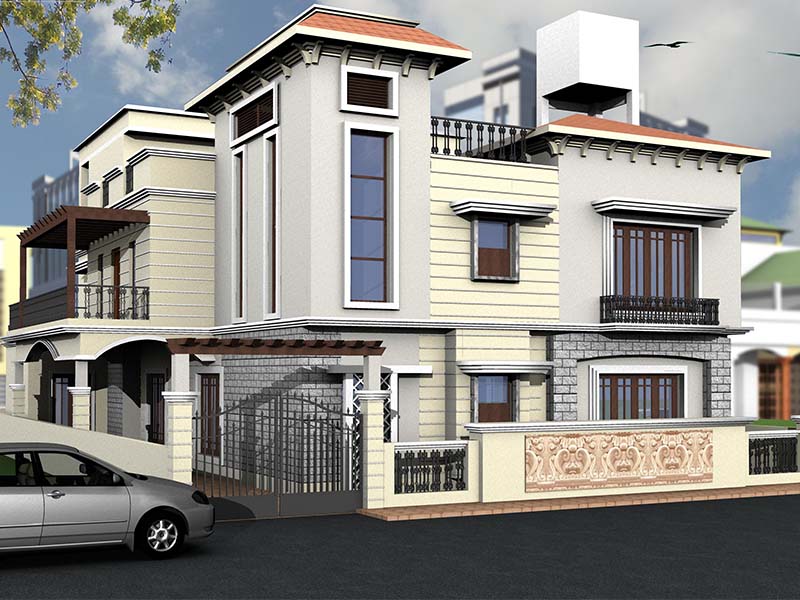
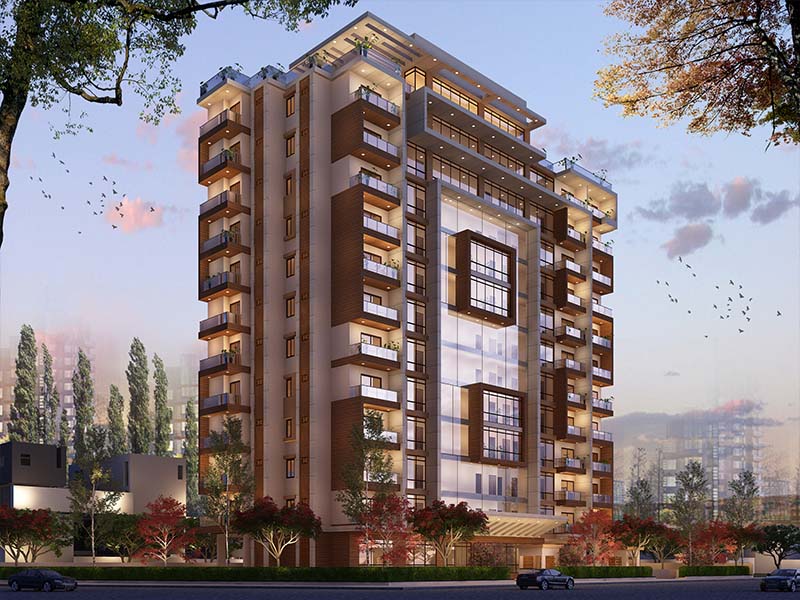
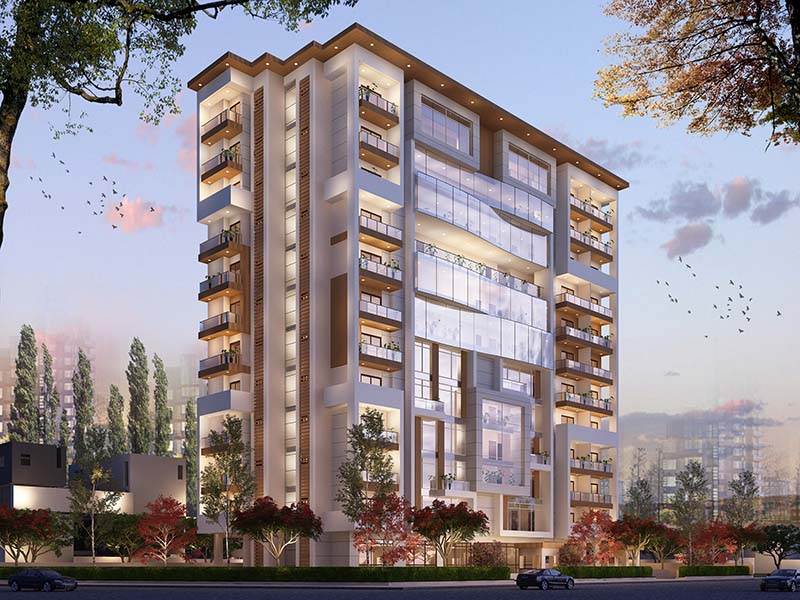
Yes, we provide 3D renders and walkthroughs during the design stage so clients can visualize the space before construction starts.
44. Do you offer virtual reality (VR) experiences of the design before construction?
Yes, at Sankalp Architects we create VR-compatible models and renders, allowing clients to walk through and experience their space in virtual reality before it's ever executed on site.
45. What VR technology do you use to showcase designs?
We host clients at our studio to experience their space using the Meta Quest 3, giving them an immersive, true-to-scale sense of the design before construction begins.
46. How does experiencing a design in VR help before construction starts?
Walking through a space in VR helps clients understand scale, flow, and spatial feel far more accurately than 2D drawings or static renders alone, making it easier to finalize design decisions confidently before execution.
47. Do you provide execution drawings for contractors and site teams?
Yes, we prepare detailed execution and construction drawings — including 2D details — so contractors and site teams can build accurately to design.
48. Do you design elevations separately from interior layouts?
Elevation design and interior planning are typically developed together in our process, so the exterior character and interior flow of the building are cohesive from the start.
49. How involved will I be in the design process as a client?
Clients are involved at each major stage — concept approval, planning review, elevation sign-off, and final execution drawings — ensuring the design reflects their requirements throughout.
50. What documents or drawings will I receive at the end of the project?
Clients receive the full design package — concept drawings, planning layouts, elevations, 3D visuals, and detailed execution/2D construction drawings.
51. Do you provide cost estimates along with the design?
We provide guidance on project scope and specifications that inform budgeting, helping clients plan costs alongside the design process.
52. Can I make changes to the design after the concept stage is approved?
Revisions can be accommodated during the planning and elevation stages, though significant changes after execution drawings are finalized may affect timelines and cost.
53. How many design options or concepts will I see before finalizing?
We typically present initial concept options for client review before refining into a final direction, though this can vary by project scope.
Regulatory & Compliance (Bengaluru-specific)
54. Do you assist with BBMP or BDA approvals in Bengaluru?
We prepare drawings in line with BBMP/BDA regulations and guide clients through the approval-related documentation as part of our planning process.
55. What is FSI, and how does it affect my project?
FSI (Floor Space Index) determines how much built-up area you can construct relative to your plot size, based on Bengaluru's zoning and BBMP/BDA rules. We factor this into planning from the earliest design stage.
56. What are setback rules, and do you handle compliance with them?
Setbacks are the mandatory open spaces required around a building as per local bye-laws. We ensure all designs comply with applicable setback norms for your zone and plot type.
57. Do you help with getting building plan sanctions approved?
We prepare sanction-ready drawings and support clients through the plan approval process with the relevant local authority.
58. What is GDCR, and does it affect my project design?
GDCR (Guidelines for Development Control Regulations) governs allowable construction parameters in Bengaluru — we design within these guidelines to keep projects compliant.
59. Do you handle fire safety and NOC-related drawings for commercial/institutional projects?
Yes, for commercial, hospital, and institutional projects, we prepare drawings that account for fire safety norms and support the NOC documentation process.
60. Can you help determine how much I can legally build on my plot?
Yes, we assess your plot's FSI, zoning, and setback requirements early on to determine the maximum permissible built-up area.
61. Do parking regulations affect commercial and institutional building design?
Yes, mandatory parking norms apply to commercial and institutional buildings in Bengaluru, and we factor these into site planning.
Working With Us
62. Do you work with a fixed team, or bring in specialists per project?
We have a core team handling design and execution drawings, and bring in specialized consultants (structural, MEP, etc.) as needed based on project requirements.
63. Do you coordinate with structural engineers and contractors during execution?
Yes, we coordinate with structural engineers, contractors, and other consultants to ensure the design is executed accurately on site.
64. Can you take on a project that already has a builder/contractor selected?
Yes, we can work alongside a client's chosen builder or contractor, providing the architectural design and drawings they'll execute from.
65. Do you take on projects outside Bengaluru?
While primarily based in Bengaluru, we're open to discussing projects in other locations depending on scope — reach out to us to check feasibility.




.jpg)
.jpg)
.jpeg)
.jpg)